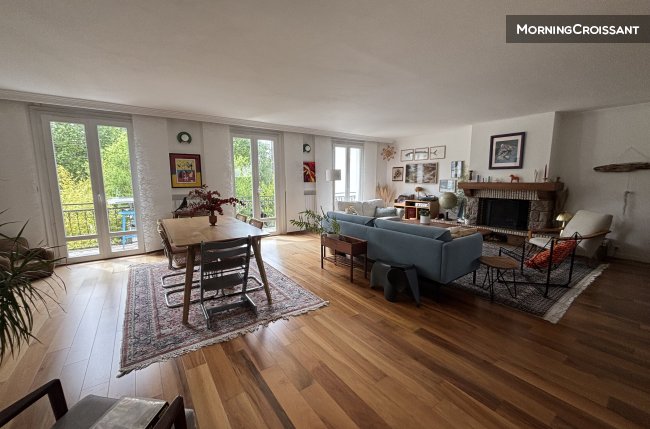
5room house on banks of the Loire
Description
A bright and pleasant family home, situated in a secluded spot on the banks of the Lower Indre.
Main residence available to rent whilst the owners are away on holiday.
The house comprises a spacious entrance hall with a cupboard, a master bedroom suite with an office area, a walk-in wardrobe, a shower room and a separate toilet. This level is completed by a utility room with storage space and potential for further storage.
Upstairs: a superb living area offering views of the Loire. The open-plan kitchen is fully fitted and equipped (wall and base units, hob, extractor hood, fridge-freezer) and opens onto a terrace. This floor features a toilet with a washbasin and a large shower room that could serve as a multi-purpose room (study, games room, etc.).
On the top floor, a landing leads to two large bedrooms with fitted wardrobes.
You’ll enjoy a south-facing garden with trees.
Floor area: 178 m²
Services included in rent & charges:
Services not included in rent & charges:
- Water
- Electricity
- Individual gas
- Heating
- Internet
- Parking
Details
-
CategoryHouse
-
Type of rentalEntire home/apt
-
Furnished / unfurnishedFurnished
-
FloorN/A
-
Accommodates6 persons
-
Size178 m²
-
Bathrooms2
-
Bedrooms3
-
KitchenYes
Beds disposal:
-
Bedroom n°11 double bed
-
Bedroom n°21 double bed
-
Bedroom n°31 simple bed 1 mattress
Pricing
-
Monthly rent excl. charges1600€
-
Monthly charges ?20€
-
Monthly rent incl. charges1620€
-
DepositN/A
Modalities
-
Check in afterFlexible
-
Check in beforeFlexible
-
Check out beforeFlexible
-
Minimum duration9 months
-
Maximum duration10 months
-
Notice period
-
Wheelchair accessibleN/A
-
Smoking allowedN/A
-
Pets allowedN/A
-
Flatsharing acceptedN/A
Amenities
Security
Diagnosis
-
consumption (primary power) kWh/m².year emissions kgCO₂/m².yearA
-
consumption (primary power) kWh/m².year emissions kgCO₂/m².yearB
-
consumption (primary power) kWh/m².year emissions kgCO₂/m².yearC
-
consumption (primary power) 157 kWh/m².year emissions 33* kgCO₂/m².yearD
-
consumption (primary power) kWh/m².year emissions kgCO₂/m².yearE
-
consumption (primary power) kWh/m².year emissions kgCO₂/m².yearF
-
consumption (primary power) kWh/m².year emissions kgCO₂/m².yearG
-
AkgCO₂/m².year
-
BkgCO₂/m².year
-
CkgCO₂/m².year
-
D33 kgCO₂/m².year
-
EkgCO₂/m².year
-
FkgCO₂/m².year
-
GkgCO₂/m².year
Around
A brand-new cycle path leading to the city centre and an express bus service to Nantes.


The correspondence of scale depends on the date of realization of the DPE. For a DPE issued since July 1st, 2021, the values E, F and G differ for properties in climatic zones H1b, H1c and H2d and at an altitude above 800m. Please contact the lessor to find out about these elements.